
Waterfront
Address
12 Laila Lane, Remsenburg, NY
Price
$ 2,420,000
Property Attributes
- MLS#896920
- TypeSingle Family
- Listing Status Active
- CountySUFFOLK
- CityRemsenburg
- NeighborhoodRogers Farms
- Zip11960
- StylePost Modern
- Year Built1998
- Taxes$ 8539
- Price$ 2,420,000
- Bedrooms5
- Full Bathrooms3
- Half Bathrooms0
- Sqr Footage3500
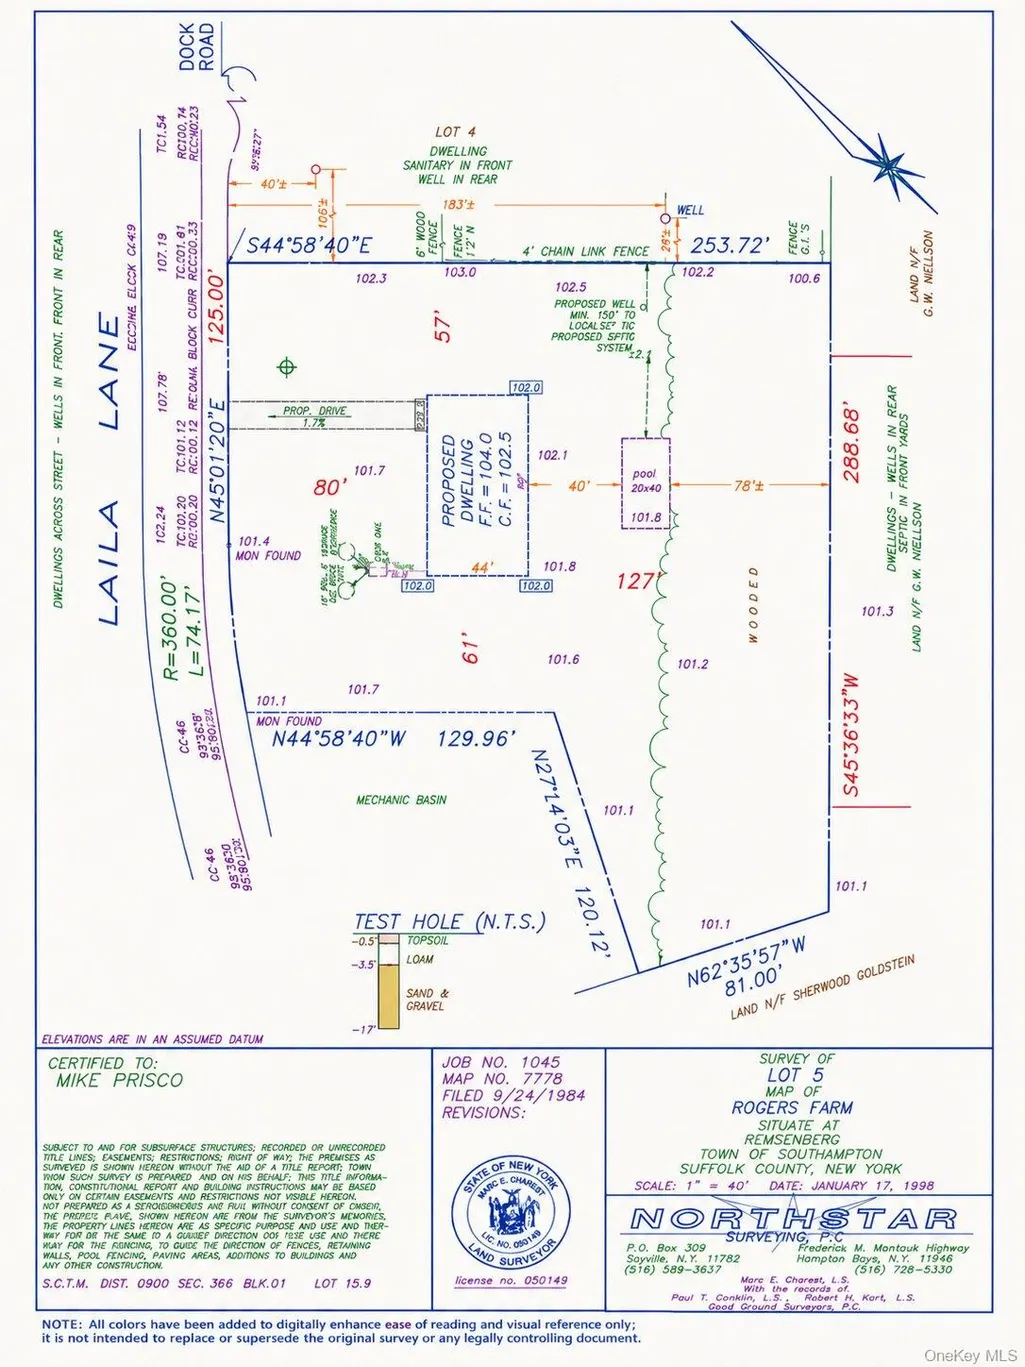
- Lot Size1.4 Acres
Data Source:
Listings courtesy of OneKey® MLS as distributed by MLS GRID
Property Description
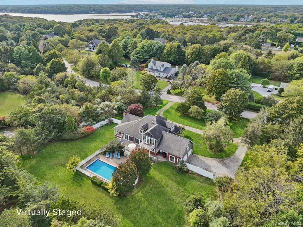
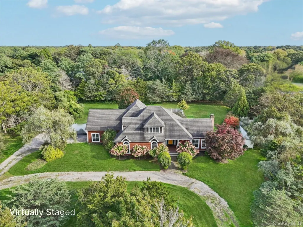
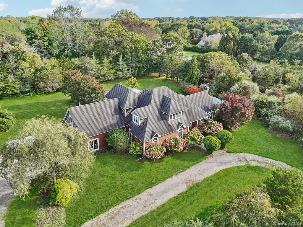
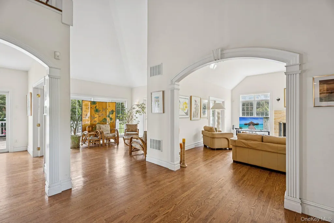
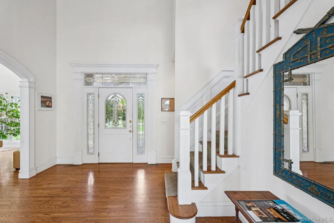
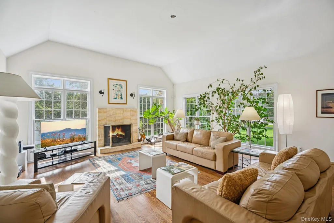
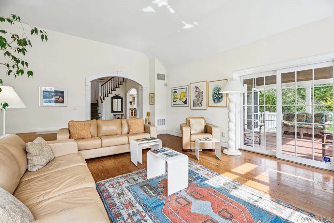
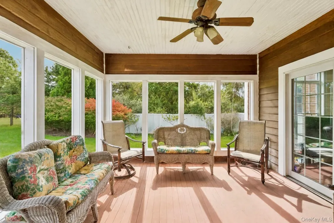
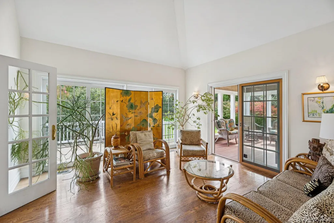
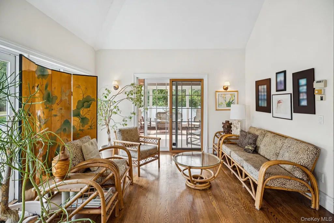
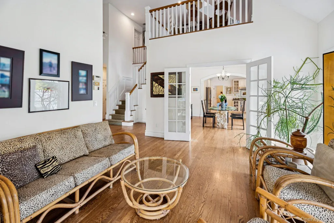
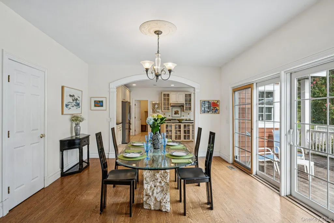
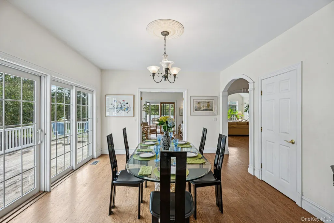
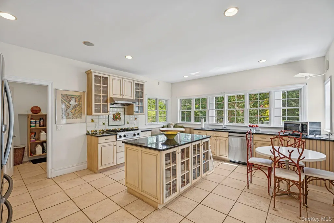
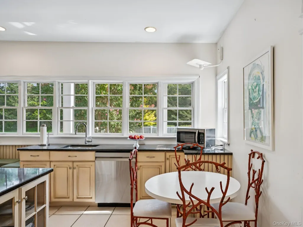
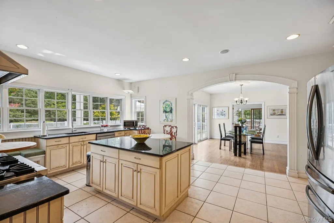
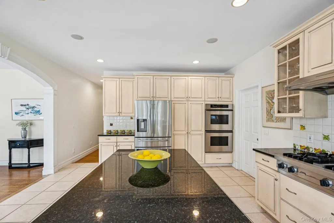
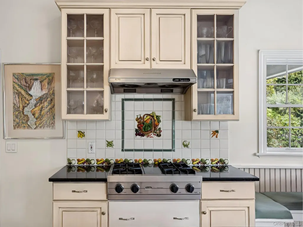
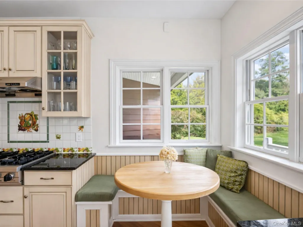
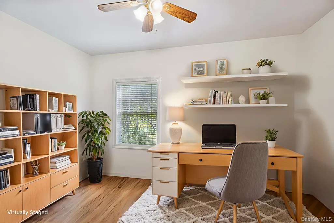
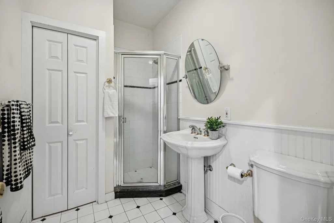
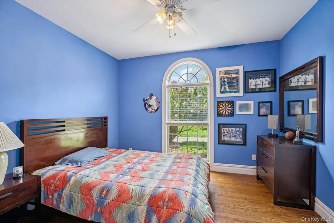
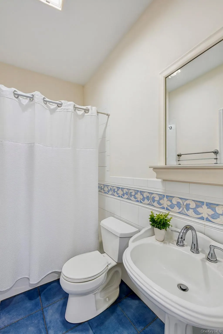
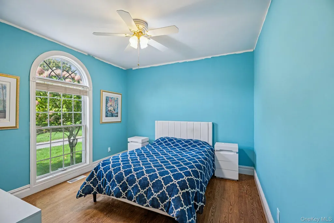
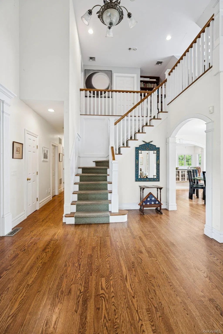
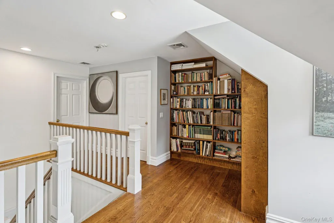
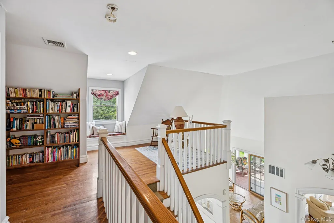
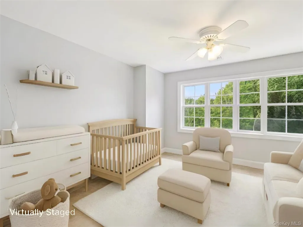
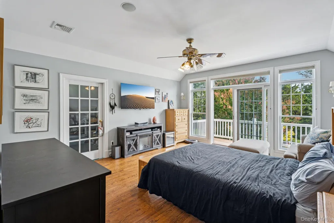
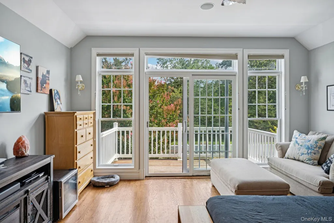
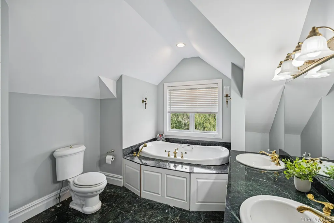
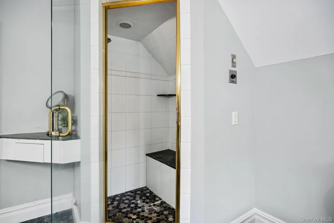
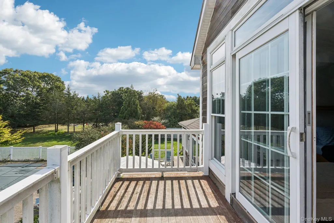
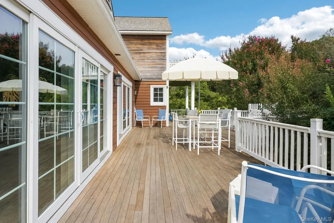
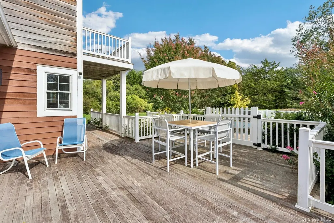
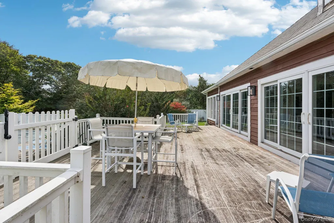
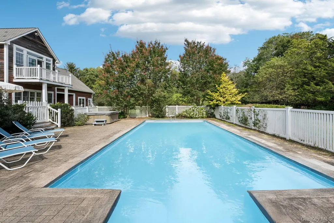
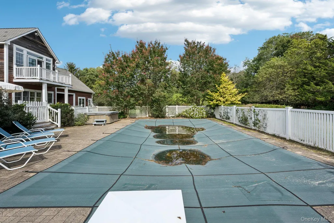
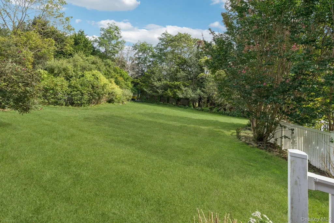
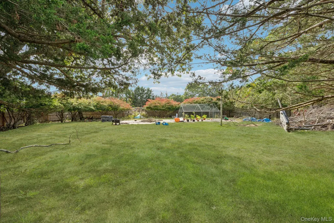
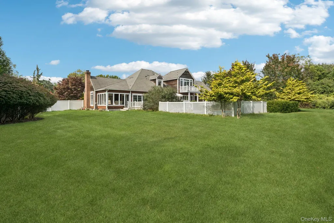
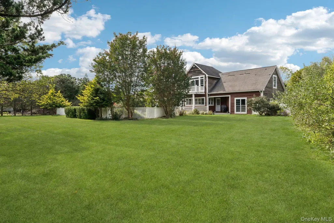
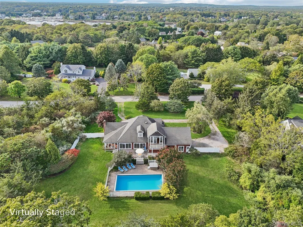
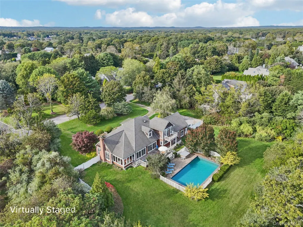
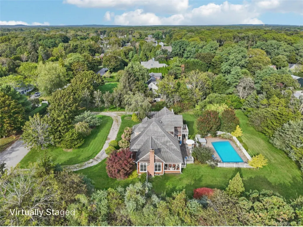
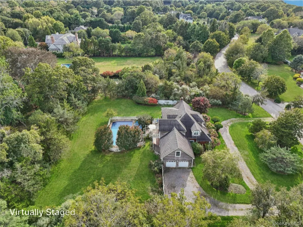
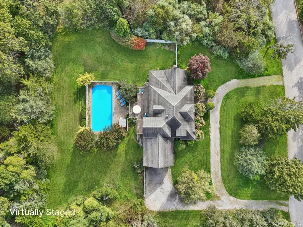
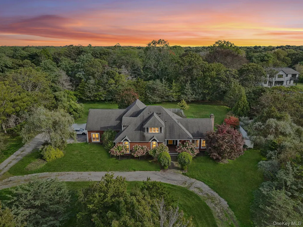
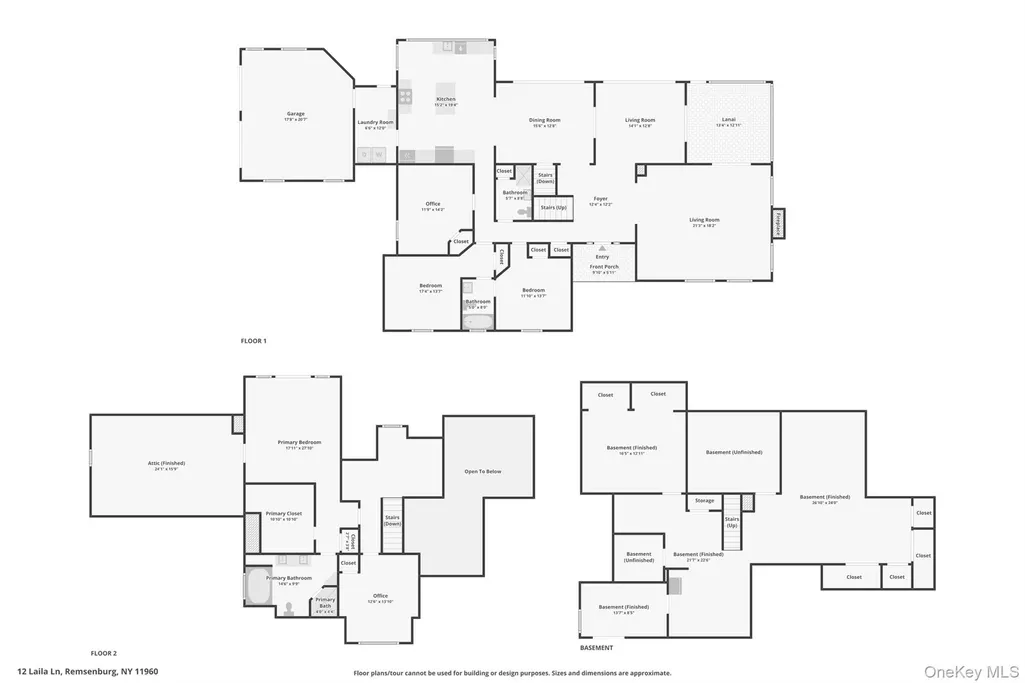
Discover refined East End living in this captivating 3,500-square-foot postmodern residence, gracefully set on 1.4 acres in the heart of Remsenburg. Thoughtfully designed, the home showcases oak hardwood floors, soaring cathedral ceilings, recessed lighting, and floor-to-ceiling Pella windows that infuse the interiors with natural light and warmth. The principal living spaces are enriched by expansive sliders, French doors leading to the formal dining room, arched passageways, custom crown and base moldings, surround sound, and a striking imported marble fireplace that serves as a dramatic focal point. The chef’s kitchen is both elegant and functional, appointed with black granite countertops, a center island, custom cabinetry, a Viking stove, double oven, and new Samsung stainless steel appliances. A sun-drenched breakfast nook wrapped in Pella windows offers a charming setting for casual dining. The first level features three generously proportioned bedrooms and two full baths, along with a dedicated laundry/mudroom with newer washer and dryer, central vacuum, a two-car attached garage, and a full walk-out basement. Upstairs, a built-in library adds character and versatility, while an additional bedroom offers flexibility for guests, office use, or a nursery. The primary suite serves as a private retreat, complete with a balcony, sitting area, and an ensuite bath featuring a double vanity, Aquatic jetted soaking tub, and E-Steam sauna/shower. From a gracious mahogany front porch to the secluded retreat that awaits in the backyard, this home offers a beautifully balanced indoor-outdoor lifestyle. Mature plantings, including crepe myrtles, butterfly bushes, burning bush trees, and rhododendrons, create a lush and tranquil backdrop, while PVC fencing encloses a saltwater vinyl pool and hot tub, perfectly suited for both relaxation and entertaining. Set near beaches, boating, dining, and the treasured lifestyle amenities of Remsenburg and Westhampton, this distinguished offering is poised between refinement and retreat, embodying the very finest qualities of East End living.
| Elementary School | Middle School | High School |
|---|---|---|
| Remsenburg-Speonk Elementary Sch | Westhampton Middle School | Westhampton Beach Senior High Sch |
| Price History | |
|---|---|
| 10/8/2025 | Listed $3,275,000 |
| 4/1/2026 | 19$2,675,000 |
| 7/10/2026 | 10$2,420,000 |
General Features
| Sewer | Septic Tank |
|---|---|
| Heating | Oil |
| Cooling | Central Air |
| Utilities | Natural Gas Available |
| Appliances | Convection Oven,Dishwasher,Dryer,ENERGY STAR Qualified Appliances,Gas Cooktop,Microwave,Refrigerator,Stainless Steel Appliance(s),Washer,Oil Water Heater |
| Garage Spaces | 2 |
| Patio/Porch Features | Patio,Porch |
| Architectural Style | Post Modern |
| Pool Features | In Ground,Salt Water |
| Security Features | Security System,Smoke Detector(s) |
| Construction Materials | Cedar,Frame |
| Year Built | 1998 |
| View | Open,Panoramic |
| Property Subtype | Single Family Residence |
| Tax Year | 2024 |
| Parcel Number | 0900-366-00-01-00-015-009 |
| Waterfront Features | Water Access |
| County | Suffolk County |
| Property Type | Residential |
| HOA | No |
| Subdivision Name | Rogers Farms |
| Facing Direction | West |
| Garage Y/N | Yes |
| Total Rooms | 11 |
| Full Baths | 3 |
| Directions | Directions from Westbound Take the Long Island Expressway (I-495) eastbound. Exit at Exit 61 – NY-27 E / Sunrise Highway East toward the Hamptons. Continue on NY-27 E / Sunrise Highway for several mi |
| High School | Westhampton Beach Senior High Sch |
| City | Southampton |
| Senior Community Y/N | No |
| High School District | Westhampton Beach |
| Carport Y/N | No |
| Spa Features | Bath |
| Elementary School | Remsenburg-Speonk Elementary Sch |
| Property Attached Y/N | No |
| Tax Annual Amount | 8539.7 |
| Middle/Junior High School | Westhampton Middle School |
| Virtual Tour | https://www.zillow.com/view-imx/a9ecb0b8-d502-408a-bcc8-a8cdc16da859?wl=true&setAttribution=mls&initialViewType=pano |
| Building Area Units | Square Feet |
| Standard Status | Active |
| Middle/Junior School District | Westhampton Beach |
| Elementary School District | Remsenburg-Speonk |
| Tax Lot | 15 |
| Virtual Tour | https://www.zillow.com/view-imx/a9ecb0b8-d502-408a-bcc8-a8cdc16da859?initialViewType=pano |
| PostalCity | Remsenburg |
| AttributionContact | 631-757-7272 |
| Balcony Y/N | Yes |
| Listing Appliances | Convection Oven, Dishwasher, Dryer, ENERGY STAR Qualified Appliances, Gas Cooktop, Microwave, Refrigerator, Stainless Steel Appliance(s), Washer, Oil Water Heater |
Interior Features
| Interior Amenities | First Floor Bedroom,First Floor Full Bath,Breakfast Bar,Built-in Features,Cathedral Ceiling(s),Ceiling Fan(s),Central Vacuum,Chandelier,Chefs Kitchen,Crown Molding,Double Vanity,Eat-in Kitchen,ENERGY |
|---|---|
| Basement | Full |
| Flooring | Hardwood,Tile |
| Total Fireplaces | 1 |
| Fireplace Features | Family Room,Wood Burning |
| Formal Dining | Yes |
| Basement Features | Full |
| Basement (Y/N) | Yes |
| Window Features | Floor to Ceiling Windows,Oversized Windows,Wall of Windows |
| Fireplace Y/N | Yes |
| Total Bedrooms | 5 |
| Eat-in Kitchen | Yes |
| Total Baths | 3 |
| General Features | First Floor Bedroom,First Floor Full Bath,Breakfast Bar,Built-in Features,Cathedral Ceiling(s),Ceiling Fan(s),Central Vacuum,Chandelier,Chefs Kitchen,Crown Molding,Double Vanity,Eat-in Kitchen |
| Walk-In Closet | Yes |
| Entrance Foyer | Yes |
| Ceiling Fan(s) | Yes |
Exterior Features
| Exterior Amenities | Balcony,Garden,Speakers |
|---|---|
| Fencing | Fenced |
| Parking Features | Driveway |
| Water Source | Private,Public |
| Parking Features | Driveway |
| Spa | Yes |
| Building Area Total | 3500 |
| Waterfront Y/N | No |
| Road Frontage Type | Municipal |
| Other Equipment | Pool Equip/Cover |
| Road Responsibility | Public Maintained Road |
| Horse Y/N | Yes |
| General Features Ext. | Balcony,Garden,Speakers |
Amenities
- Foreclosure
- Views
- Short Sale
- New Construction
- Adult 55+
- Lease To Own
- No HOA Fees
- Furnished
- Primary On Main
- Air Conditioning
- Seller Finance
- Green
- Fixer Upper
- Horse
- Golf
- Fireplace
- Deck
- Garage
- Basement
- Pool
Property vs Single Family Average in 11960
Price
Taxes
Year Built
Visits
 OneKey® MLS required Copyright, Source of Data and Disclaimer for IDX display
Information Copyright 2026, OneKey® MLS. All Rights Reserved.
The source of the displayed data is either the property owner or public record provided by non-governmental third parties. It is believed to be reliable but not guaranteed. This information is provided exclusively for consumers' personal, non-commercial use.
The data relating to real estate for sale on this website comes in part from the
OneKey® MLS required Copyright, Source of Data and Disclaimer for IDX display
Information Copyright 2026, OneKey® MLS. All Rights Reserved.
The source of the displayed data is either the property owner or public record provided by non-governmental third parties. It is believed to be reliable but not guaranteed. This information is provided exclusively for consumers' personal, non-commercial use.
The data relating to real estate for sale on this website comes in part from the
