
Address
35 Rose Street, Hauppauge, NY
Price
$ 599,000
Property Attributes
- MLS#1024655
- TypeSingle Family
- Listing Status Active
- CountySUFFOLK
- CityHauppauge
- Zip11788
- StyleA-Frame
- Year Built1930
- Taxes$ 6479
- Price$ 599,000
- Bedrooms2
- Full Bathrooms2
- Half Bathrooms0
- Sqr Footage906
- Lot Size0.09 Acres
Data Source:
Listings courtesy of OneKey® MLS as distributed by MLS GRID
Property Description
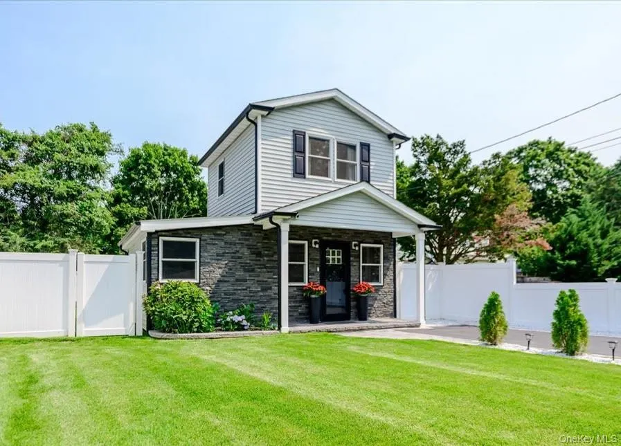
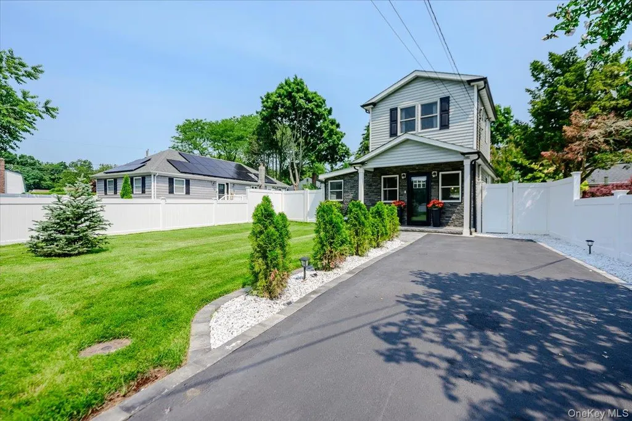
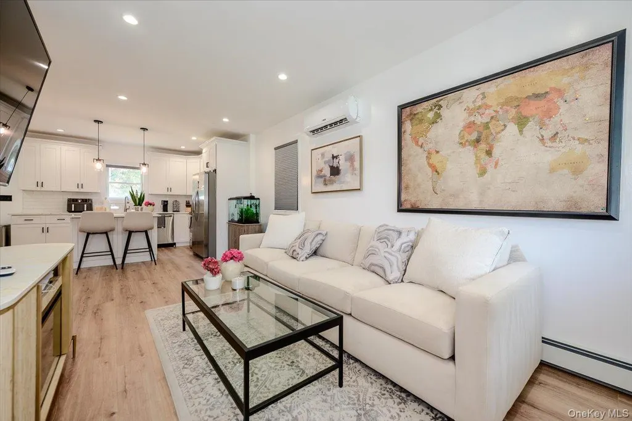
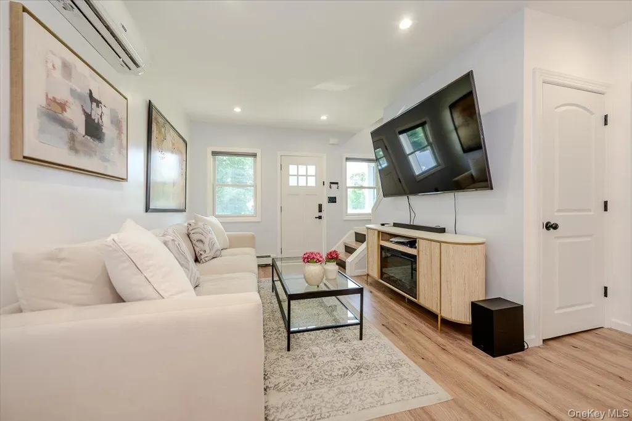
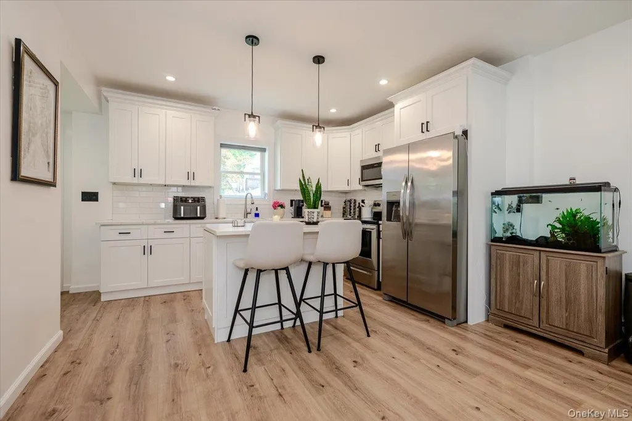
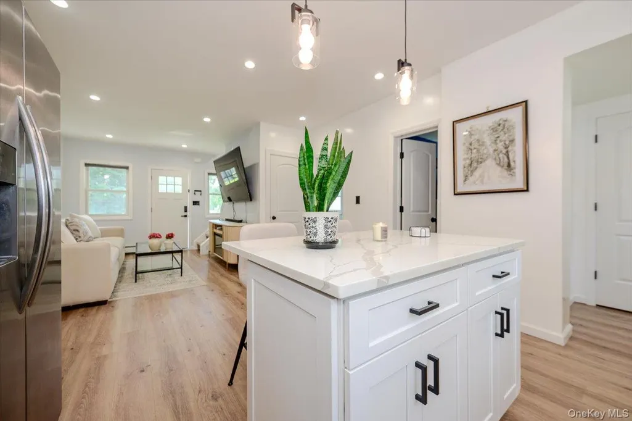
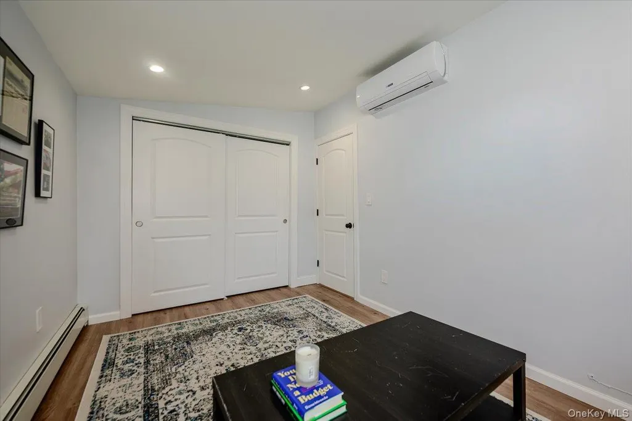
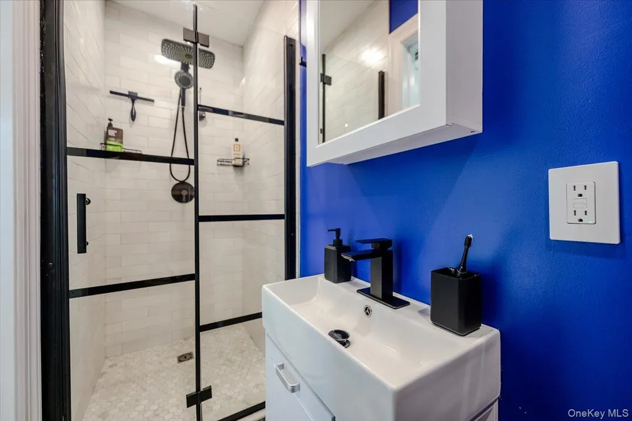
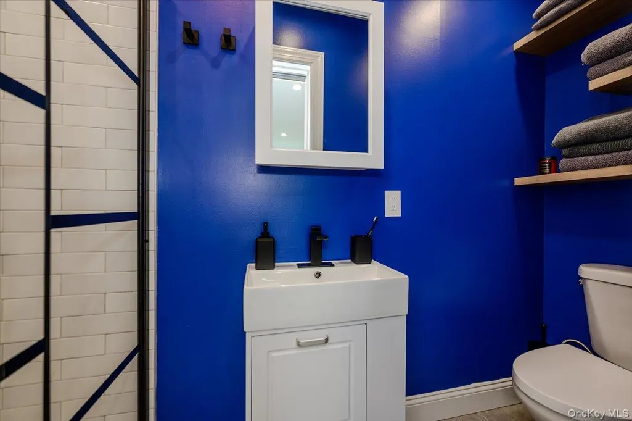
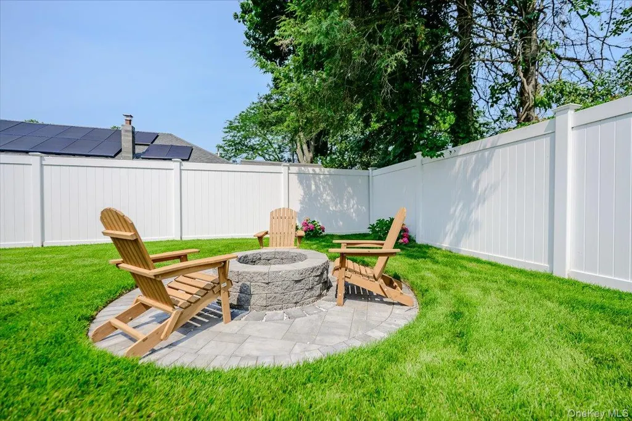
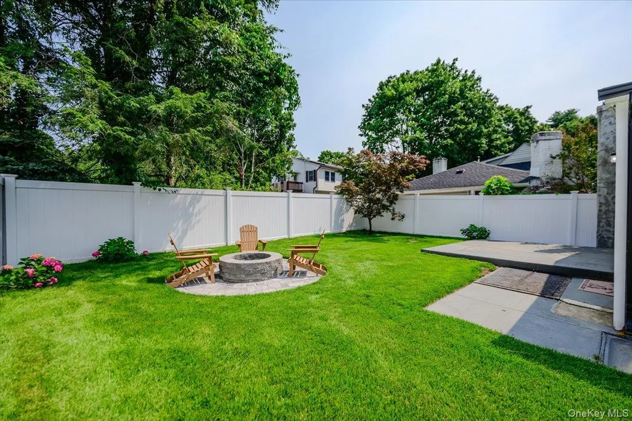
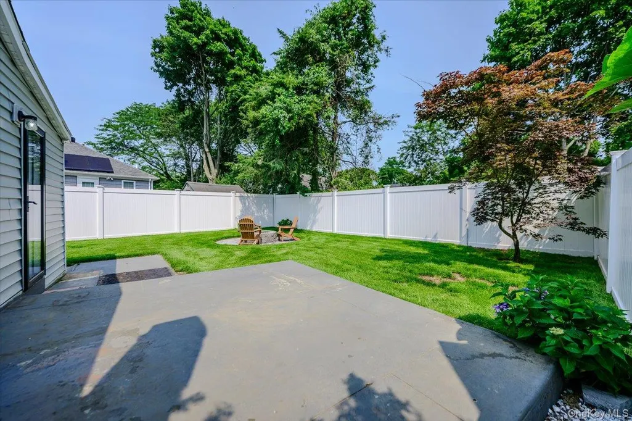
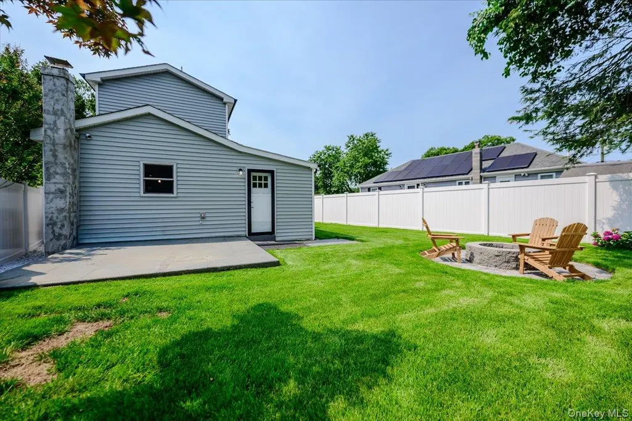
Welcome to this stunning, fully renovated 2-bedroom, 2-bathroom two-story home in desirable Hauppauge, NY—a true turnkey gem that feels brand new from top to bottom. Completely transformed in 2023 with brand-new windows, siding, roof, floors, kitchen, bathrooms, stainless steel appliances, split-system ductless heating and cooling, and a refreshed driveway, this home offers modern comfort and effortless living. Step inside and you’ll immediately notice the luxurious upgrades that continue to elevate this property: gleaming new vinyl flooring throughout with fresh insulation, beautifully remodeled bathrooms featuring new vanities and stylish shower doors, a full-size brand-new washer and dryer, custom blinds throughout the bedrooms, living room, and kitchen, plus custom closets in the spacious master bedroom. Every detail has been thoughtfully updated for maximum style and convenience. Outside, the magic continues. The fully fenced backyard—now even more spectacular with brand-new front and backyard sod, lush professional landscaping, a custom firepit perfect for gathering with friends and family, and a brand-new PVC fence—creates an entertainer’s dream oasis. Enjoy the new sprinkler system with updated lines and timers, and pull into your freshly repaved paver driveway with pride. With low taxes of approximately $6,125 a year, this home is an incredible value—ideal for first-time buyers or anyone looking to downsize without sacrificing quality or modern amenities. Don’t miss your chance to own this move-in ready beauty. Schedule your showing today and make it yours!
| Elementary School | Middle School | High School |
|---|---|---|
| Bretton Woods Elementary School | Hauppauge Middle School | Hauppauge High School |
| Price History | |
|---|---|
| 7/16/2026 | Listed $599,000 |
General Features
| Sewer | Cesspool |
|---|---|
| Heating | Electric,Oil |
| Cooling | Ductless |
| Utilities | Cable Available,Electricity Available,Electricity Connected,Phone Available |
| Appliances | Dishwasher,Electric Oven,Refrigerator,Stainless Steel Appliance(s) |
| Architectural Style | A-Frame |
| Construction Materials | Frame |
| Year Built | 1930 |
| Property Subtype | Single Family Residence |
| Tax Year | 2025 |
| Parcel Number | 0500-018-00-03-00-035-000 |
| County | Suffolk County |
| Property Type | Residential |
| HOA | No |
| Garage Y/N | No |
| Total Rooms | 4 |
| Full Baths | 2 |
| Directions | Parkway Gardens to Rose St. |
| High School | Hauppauge High School |
| City | Islip |
| Senior Community Y/N | No |
| High School District | Hauppauge |
| Carport Y/N | No |
| Elementary School | Bretton Woods Elementary School |
| Property Attached Y/N | No |
| Tax Annual Amount | 6479 |
| Middle/Junior High School | Hauppauge Middle School |
| Property Condition | Actual |
| Virtual Tour | https://tours.requesttours.com/35-Rose-St/idx |
| Building Area Units | Square Feet |
| Standard Status | Active |
| Middle/Junior School District | Hauppauge |
| Elementary School District | Hauppauge |
| Tax Assessed Value | 25100 |
| Tax Lot | 35 |
| PostalCity | Hauppauge |
| AttributionContact | 631-673-4444 |
| Listing Appliances | Dishwasher, Electric Oven, Refrigerator, Stainless Steel Appliance(s) |
Interior Features
| Interior Amenities | First Floor Bedroom,First Floor Full Bath,Eat-in Kitchen,Kitchen Island,Open Floorplan,Primary Bathroom,Washer/Dryer Hookup |
|---|---|
| Basement | Crawl Space |
| Flooring | Laminate |
| Basement Features | Crawl Space |
| Basement (Y/N) | No |
| Window Features | Blinds |
| Fireplace Y/N | No |
| Total Bedrooms | 2 |
| Eat-in Kitchen | Yes |
| Total Baths | 2 |
| General Features | First Floor Bedroom,First Floor Full Bath,Eat-in Kitchen,Kitchen Island,Open Floorplan,Primary Bathroom,Washer/Dryer Hookup |
Exterior Features
| Fencing | Back Yard |
|---|---|
| Parking Features | Driveway |
| Water Source | Public |
| Parking Features | Driveway |
| Foundation Details | Concrete Perimeter |
| Building Area Total | 922 |
| Waterfront Y/N | No |
Amenities
- Foreclosure
- Views
- Short Sale
- New Construction
- Adult 55+
- Lease To Own
- No HOA Fees
- Furnished
- Primary On Main
- Air Conditioning
- Seller Finance
- Green
- Fixer Upper
- Horse
- Golf
- Fireplace
- Deck
- Garage
- Basement
- Pool
Property vs Single Family Average in 11788
Price
Taxes
Year Built
Visits
 OneKey® MLS required Copyright, Source of Data and Disclaimer for IDX display
Information Copyright 2026, OneKey® MLS. All Rights Reserved.
The source of the displayed data is either the property owner or public record provided by non-governmental third parties. It is believed to be reliable but not guaranteed. This information is provided exclusively for consumers' personal, non-commercial use.
The data relating to real estate for sale on this website comes in part from the
OneKey® MLS required Copyright, Source of Data and Disclaimer for IDX display
Information Copyright 2026, OneKey® MLS. All Rights Reserved.
The source of the displayed data is either the property owner or public record provided by non-governmental third parties. It is believed to be reliable but not guaranteed. This information is provided exclusively for consumers' personal, non-commercial use.
The data relating to real estate for sale on this website comes in part from the
